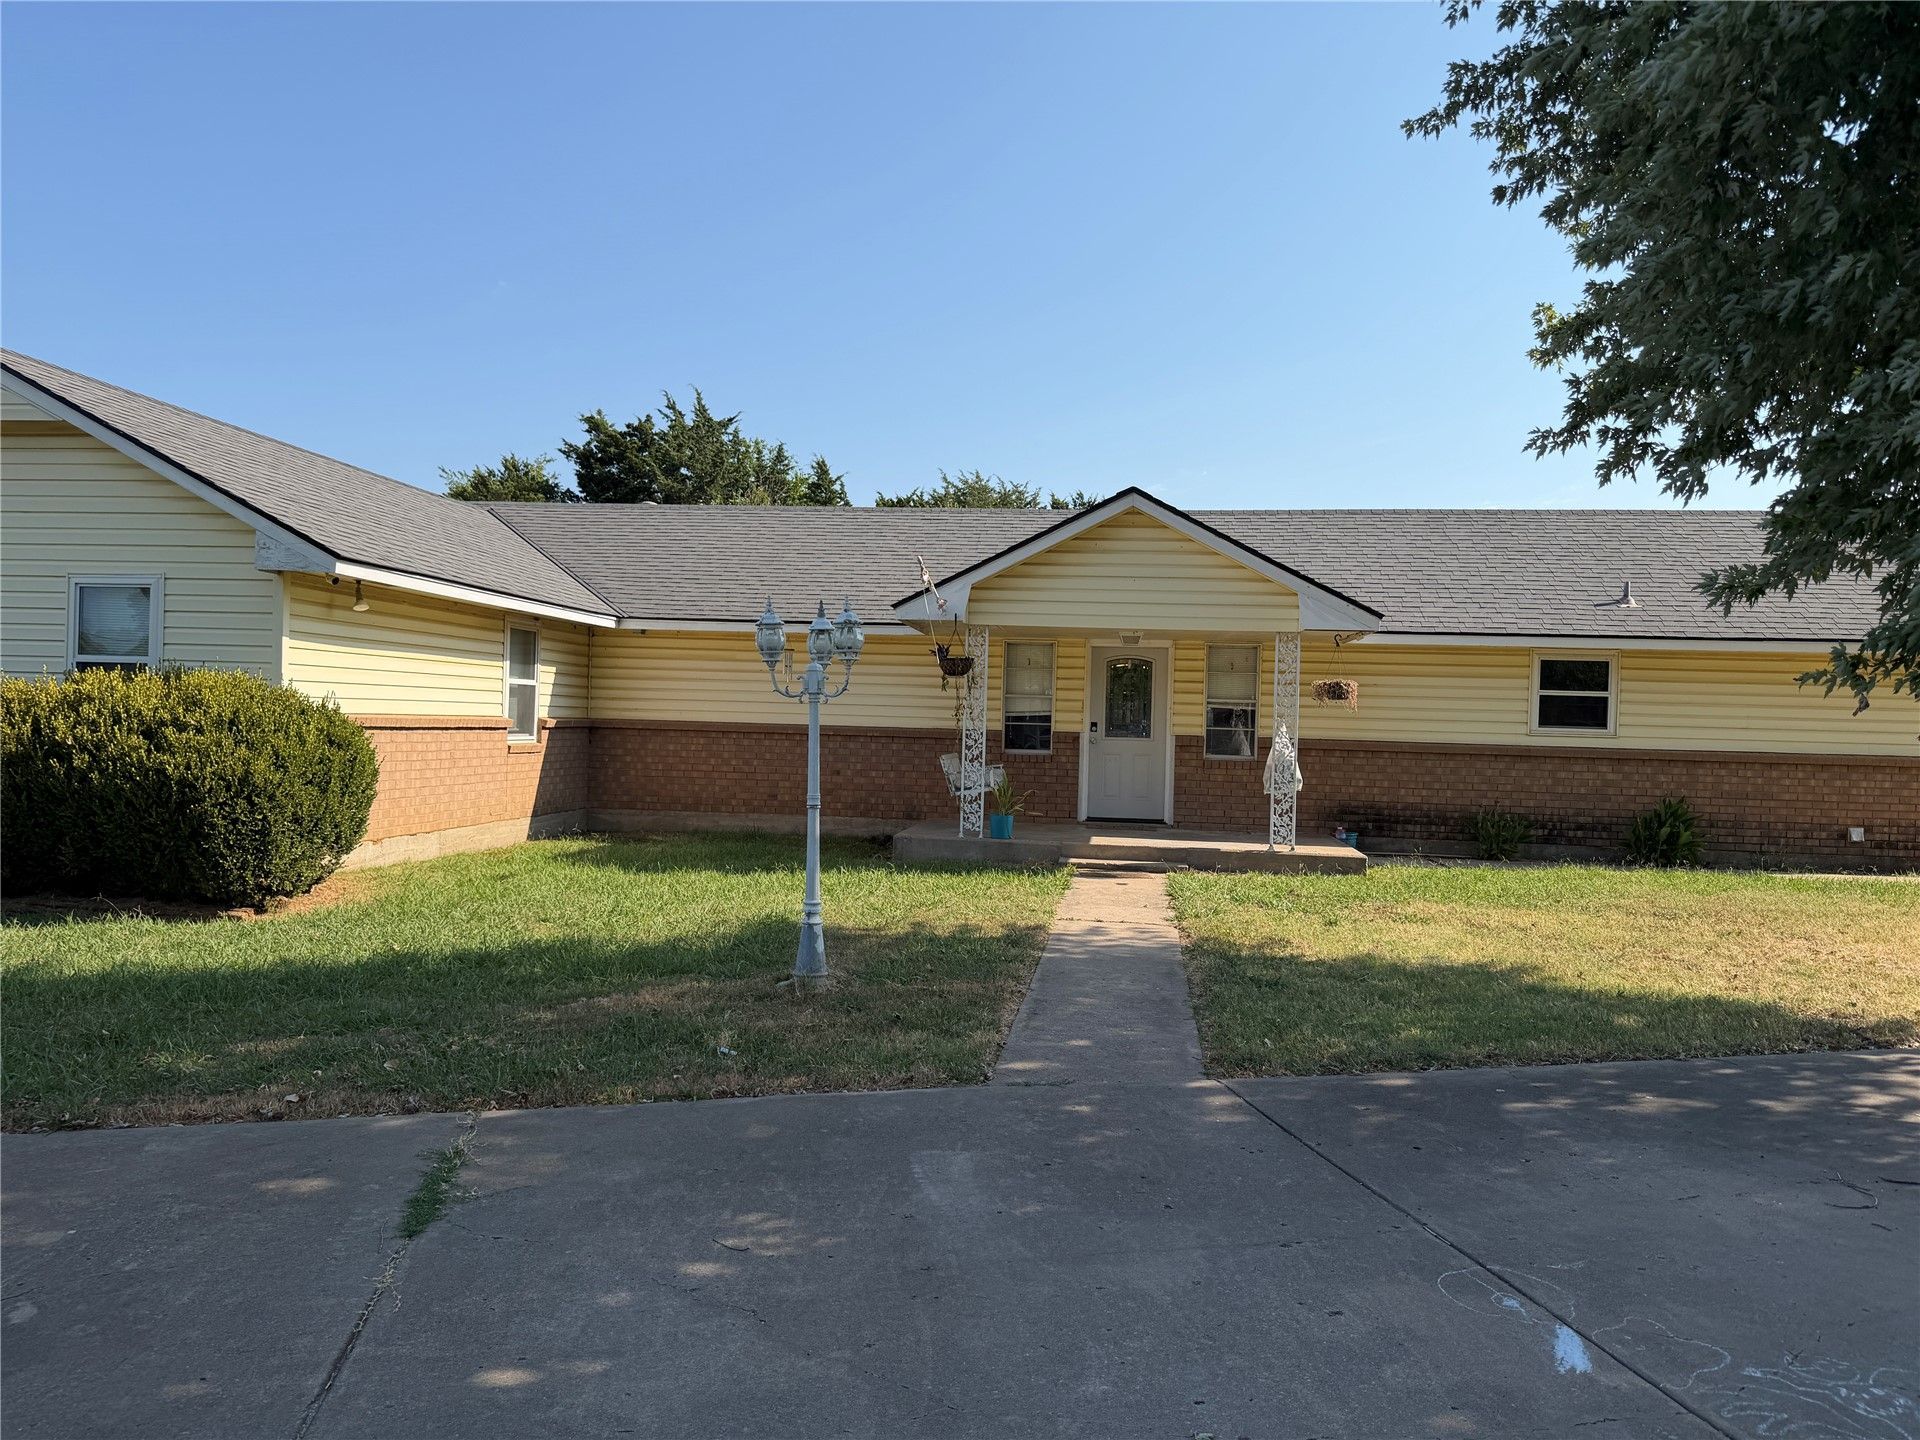

BEDS3
BATHS1 full 1 partial
SQUARE FEET1,779
MLS#2629850
STATUSActive
PROPERTY TYPEResidential - Single Family
SUBDIVISIONWashington Co Unplatted
SCHOOLCaney Valley - Sch Dist
Property Description
Country living with a pool, shop/office on 1.75 acres m/l! Enjoy the space and flexibility of this charming 3-bed 1.5 bath home and wood burning fireplace. The property offers plenty of room to spread out, with a detached 2-car garage plus a separate office/storage building with heat and A/C - perfect for a home office, hobby room, workshop or additional storage. Step outside and enjoy your own backyard retreat featuring an in-ground swimming pool with a newer pump and filtration system. There's plenty of outdoor space for entertaining, gardening, pets and even room for chickens. Several major improvements were completed in 2020, including new windows, HVAC system and roof. With acreage, a pool, multiple outbuildings and versatile outdoor space, this property offers a combination of country-style living and everyday convenience. Close to Hwy 75, Walmart DC and Cherokee Clinic. Bring your ideas and make this property your own!
Property Features
Property Type: Residential - Single Family
Basement: None
Cooling: Central Air
Fireplaces: 1
Garage: 2
Heating: Central, Gas
Home Style: Ranch
Lot Size: 1.75 Acres
Roof Type: Asphalt, Fiberglass
Stories: 1.0
Taxes: $2,604
Year Built: 1976
Amenities
High Ceilings
High Speed Internet
Laminate Counters
Wired for Data
Ceiling Fan(s)
Gas Range Connection
Satellite Dish
Feature Descriptions
Appliances: Dishwasher, Disposal, Gas Water Heater, Oven, Range
Community Features: Sidewalks
Exterior: Brick, Vinyl Siding, Wood Frame
Fencing: Barbed Wire, Chain Link, Other, Partial, Vinyl
Fireplace: Wood Burning
Flooring: Carpet, Laminate, Wood Veneer
HOA Y/N: No
Horse Amenities: Horses Allowed
Laundry: Washer Hookup, Electric Dryer Hookup
Lot: Mature Trees
Parcel#: 0001599
Parking: Detached, Garage, Shelves
Parking Notes: Detached, Garage, Shelves
Patio/Porch: Covered, Patio, Porch
Pool: In Ground, Liner
Security: No Safety Shelter, Security System Owned, Smoke Detector(s)
Sewer: Public Sewer
Swimming Pool: Yes
Utilities: Electricity Available, Fiber Optic Available, Natural Gas Available, Other, Phone Available, Water Available
Water: Public
Window: Aluminum Frames, Vinyl, Insulated Windows
Local Schools
High School: Caney Valley
Middle School: Caney Valley
Elementary School: Caney Valley
School District: Caney Valley - Sch Dist
Listed By / Shown By
Listed By
Agency Name: Coldwell Banker Select
Shown By
Agent Name: Paul Gatton
Agent Phone: (918) 691-6358
Agency Title: Chinowth & Cohen

Estimate Your Payment
Estimated Payment
$ 909.24 per month $612.03 Principal & Interest $217.00 Property Tax $80.21 Homeowner's Insurance
395870 W 3010 Drive | MLS# 2629850
This single family home located at 395870 W 3010 Drive , Ochelata, OK 74051 is currently listed for sale with an asking price of $275,000. This property was built in 1976 and has 3 bedrooms and 1 full and 1 partial baths with 1779 sq. ft. W 3010 Drive is located in the Washington Co Unplatted subdivision within the Caney Valley - Sch Dist school district. Search Washington Co Unplatted real estate on pgatton.ccoklahoma.com today.